



A timber-built hospital of the future – Karlstad Central Hospital sets the direction in Europe
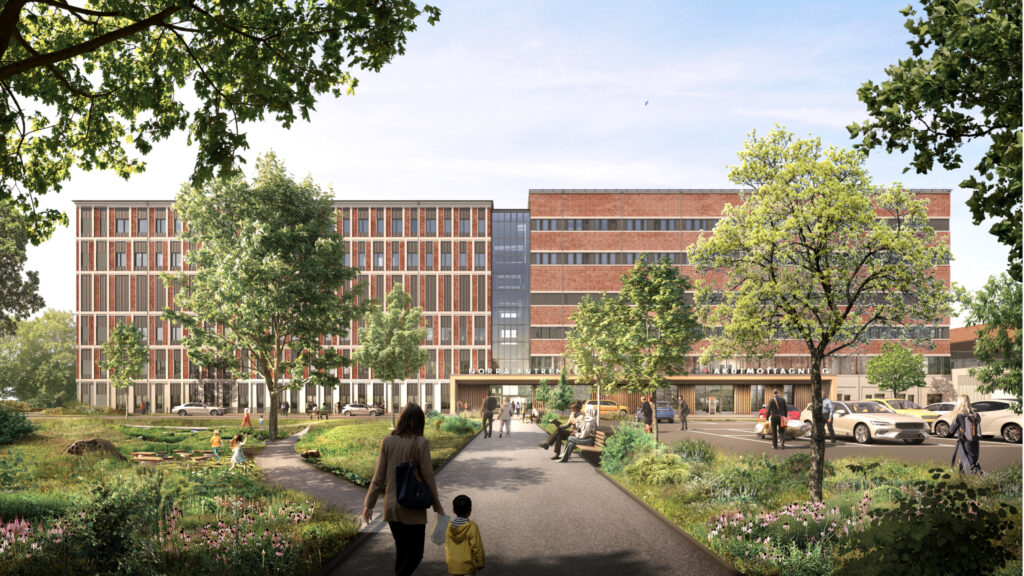
One of the most interesting hospital projects in Northern Europe is currently under construction in Karlstad, Sweden. The new Karlstad Central Hospital is not just another development project. It is also an experiment in how healthcare environments can be rethought to become more sustainable, more humane, and better suited to their users.
At the heart of the project is Mottagningshuset, an eight-storey outpatient building that serves as the guiding element of the entire development. It is one of the first large-scale hospital buildings in Sweden where timber plays a central role as a construction material. The building is expected to be completed at the beginning of 2027.
The project owner is Region Värmland, the architect White Arkitekter and the contractor Skanska.
Sustainability and locality shape the design
White Arkitekter approached the project with an ambitious goal. The aim has been to create a building that aligns as closely as possible with the UN Sustainable Development Goals. This is evident especially in the choice of materials and in the methods of construction.
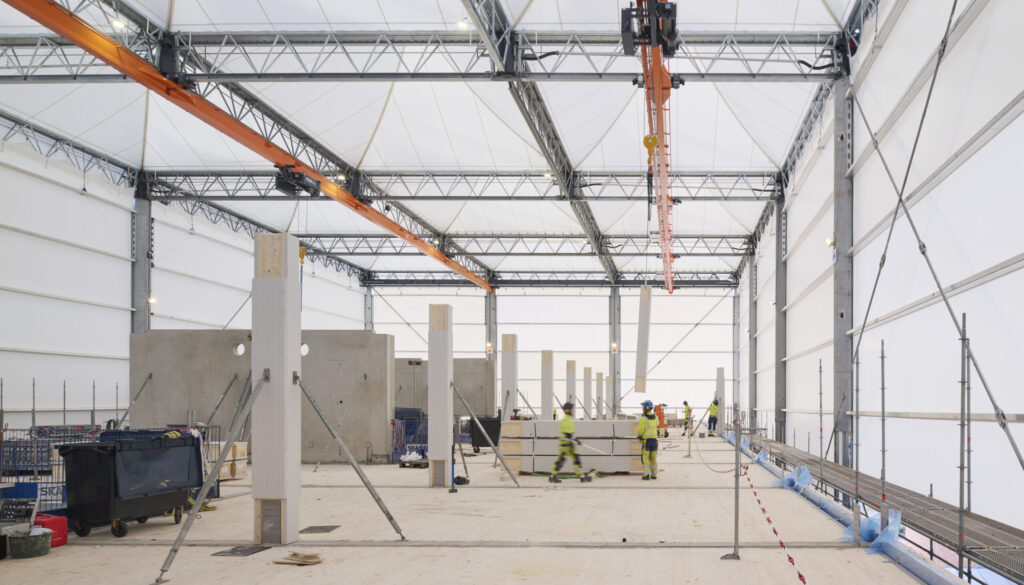
Timber is both an ecological and an architectural solution in this project. It is not only about reducing the carbon footprint. The choice is also tied to local identity. The Värmland region is one of Sweden’s key forestry centres, and a significant share of the building materials comes from nearby areas. Structural elements are produced locally, reducing transport emissions and supporting the regional economy.
The building uses a hybrid structural system combining cross-laminated timber (CLT), glulam, concrete and steel. This solution ensures both structural performance and flexibility in spatial planning. For example, corridors have been widened to allow technical systems to be arranged more efficiently and with greater adaptability.
In addition, the façade incorporates over 200,000 reclaimed bricks, reinforcing the project’s circular economy approach.
This combination reflects the overall philosophy of the project. The aim is not to promote a single material, but to use different materials where they perform best.
Timber as part of a healing environment
A key idea in the Karlstad project is that a hospital is not just a technical facility. The environment has a strong impact on how people feel and even on how they recover.
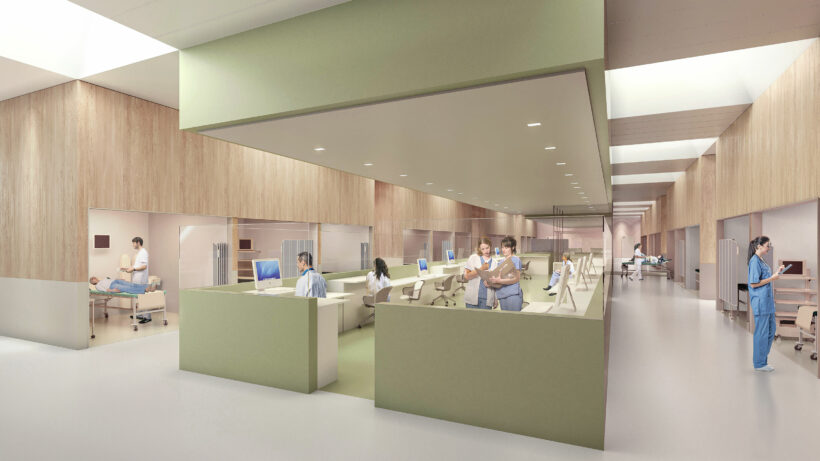
White Arkitekter refers to this approach as salutogenic design. The focus is on promoting health rather than simply treating illness. In practice, this is reflected in spaces that are clear, calm and pleasant to use.
Timber supports these goals in many ways. Research suggests that exposed wooden surfaces can help reduce stress. They can also improve acoustics and make spaces feel warmer and more approachable. For this reason, non- structural timber is used visibly in Mottagningshuset, particularly in public areas where the user experience is most important.
Research supports the use of timber
Despite its advantages, timber has not yet become widely used in hospital construction. Long-standing concerns have related to hygiene, fire safety and technical suitability.
The Wood for Health research challenges many of these assumptions. According to the findings, several concerns stem more from outdated practices than from the material itself. Timber is not unhygienic. On the contrary, studies indicate that viruses may survive for shorter periods on wood than on materials such as steel.
With appropriate surface treatments, timber can be adapted for demanding healthcare environments while retaining its natural properties, such as moisture regulation and tactile comfort.
Fire safety, too, can be addressed through design. In Karlstad, timber structures are protected and dimensioned to meet strict fire performance requirements.
Limits of timber – and future potential
Timber is not yet suitable for all hospital spaces. Certain functions, such as MRI facilities, helipads and large operating theatres, impose very strict structural requirements.
For this reason, the larger Akuthuset building planned for the hospital area will be constructed mainly with a concrete frame.
However, development is ongoing. Research studies such as the “Health in Timber” research project (2025) by RISE/ (Research Institute of Sweden and Chalmers University of Technology shows that even more demanding departments may be realised using hybrid structures in the future, provided that vibration and load requirements are carefully addressed.
A key shift is taking place in how buildings are evaluated. Instead of focusing on prescribed materials, attention is moving towards performance-based requirements. This opens up new possibilities for timber construction.
Towards a new model for hospital design
The Karlstad project reflects a broader transformation in hospital design. Technical requirements remain essential, but increasing emphasis is now placed on environmental impact, user experience and the quality of spaces.
Timber brings these aspects together in a unique way. It is at once ecological, local and human-centred.
Karlstad is therefore more than a single project. It is a concrete example of where the field is heading – and of what the hospital of the future may look and feel like.
Read more: https://whitearkitekter.com/se/projekt/centralsjukhuset-karlstad/
Join us at Puupäivä, 11–12 November 2026

The Mottagningshuset building at Karlstad Central Hospital will be presented at the Puupäivä Puu parantaa seminar on 12 November. The speaker is White Arkitekter architect Cristiana Caira, who will discuss the project design and the role of wood in future hospital construction.